
Internal technical studies
Coordination, made visible.
Three ARILVO demonstrations show how requirements, models, and decisions become technical outputs. These are internal studies, not client projects.
Internal demonstration
precision_manufacturing
ARILVO / 01
MEP coordination
Precision before promises
We show the technical path.
Each study connects initial data, model, review, decision, and output through a shared structure.
info
Editorial transparency
The visuals and sequences are internal concepts, not commissions or built results.
science
01
Visible capability
Process, reviews, and outputs show value without invented references.
account_tree
02
One shared sequence
Six steps make decisions and outcomes clear and comparable.
verified_user
03
Clear boundaries
The label always separates internal studies from client commissions.
01
Internal technical study — not a client commission
precision_manufacturing
Study 01 · Commercial building
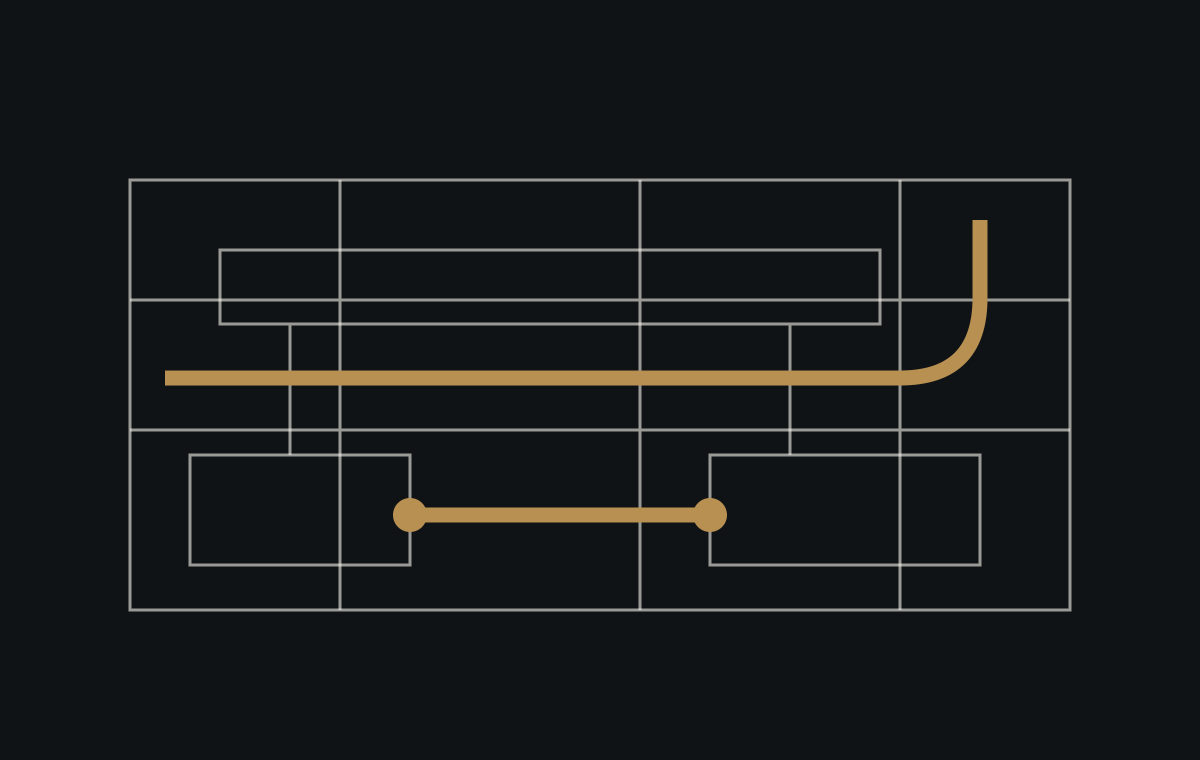
MEP coordination study — Commercial building
An internal study coordinating mechanical, electrical, and public-health systems with technical and architectural spaces.
Mechanical
Electrical
Public health
BIM coordination
center_focus_strong
Focus: clearances, maintenance access, connections, and distribution continuity.
02
Internal technical study — not a client commission
view_in_ar
Study 02 · Data center
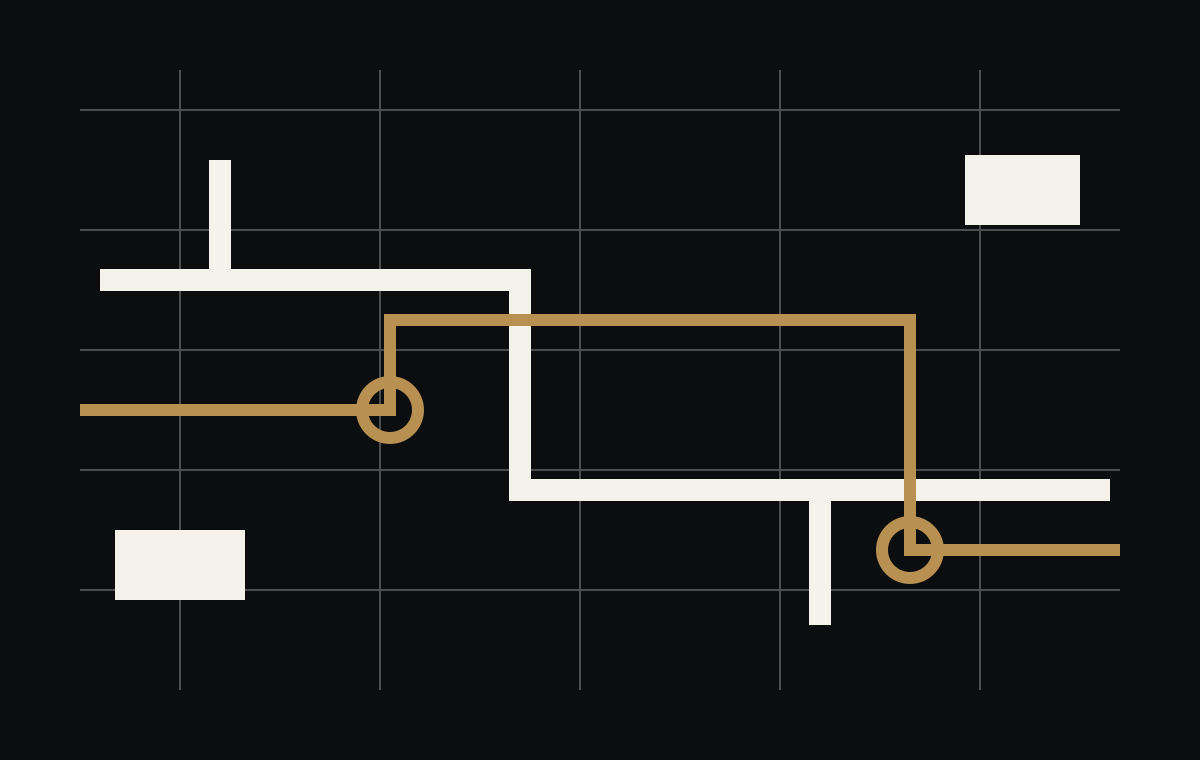
BIM study — Data center
A BIM study of high-density MEP environments where space and clashes require multidisciplinary coordination.
High-density MEP
Coordination
Clash detection
center_focus_strong
Focus: system density, clearance zones, routes, and clashes.
03
Internal technical study — not a client commission
vertical_align_top
Study 03 · Residential building
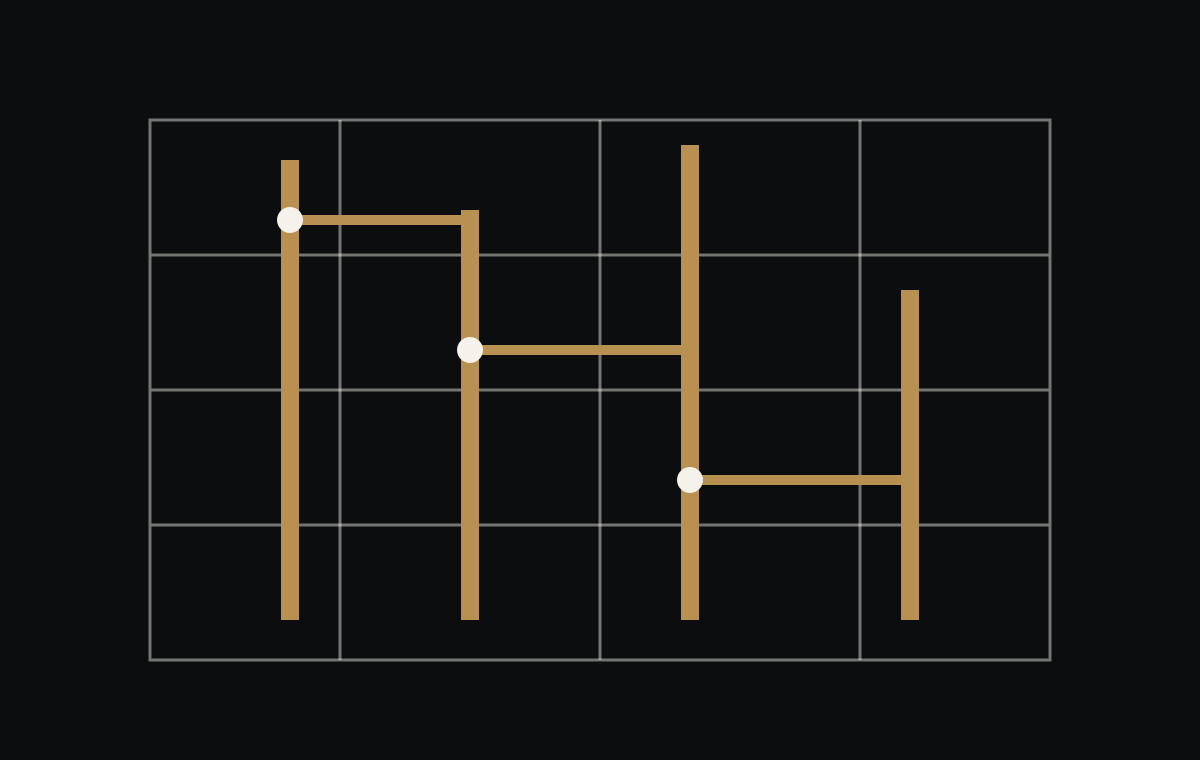
Building-services study — Residential building
An internal study integrating HVAC, public-health, and electrical distribution with shafts and typical floors.
HVAC
Public health
Electrical
Architectural integration
center_focus_strong
Focus: vertical development, separation, levels, and distribution continuity.